50
$750,000 Sale
Listed 4 hours ago
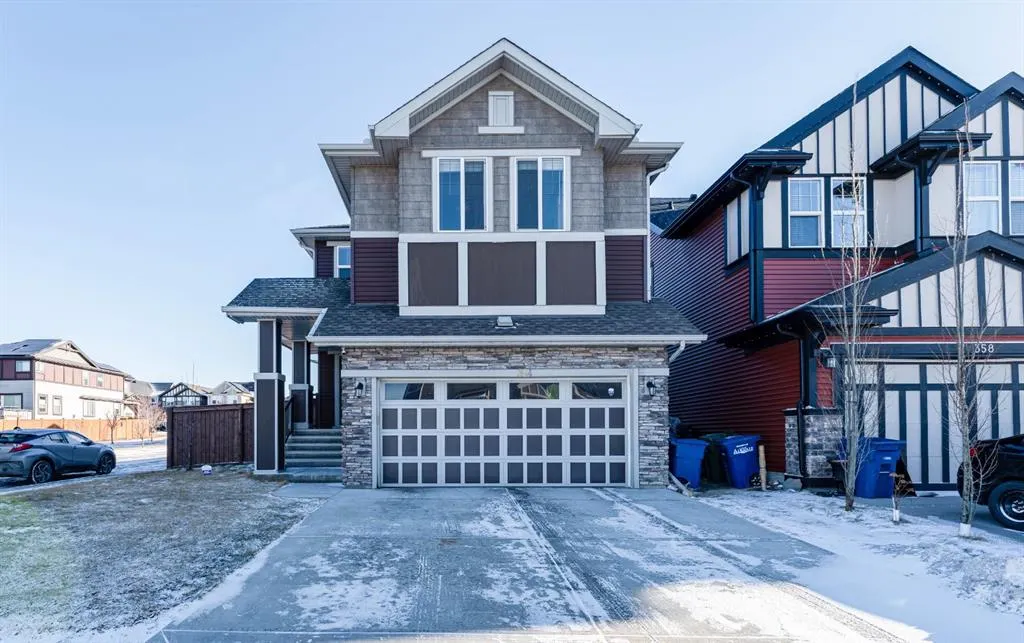
354 Kings Heights Drive SE
· 4
· 3.50
· 4
· 2020.51
Key Facts
Key facts for 354 Kings Heights Drive SE
Property Type
House, 2 Storey
Parking
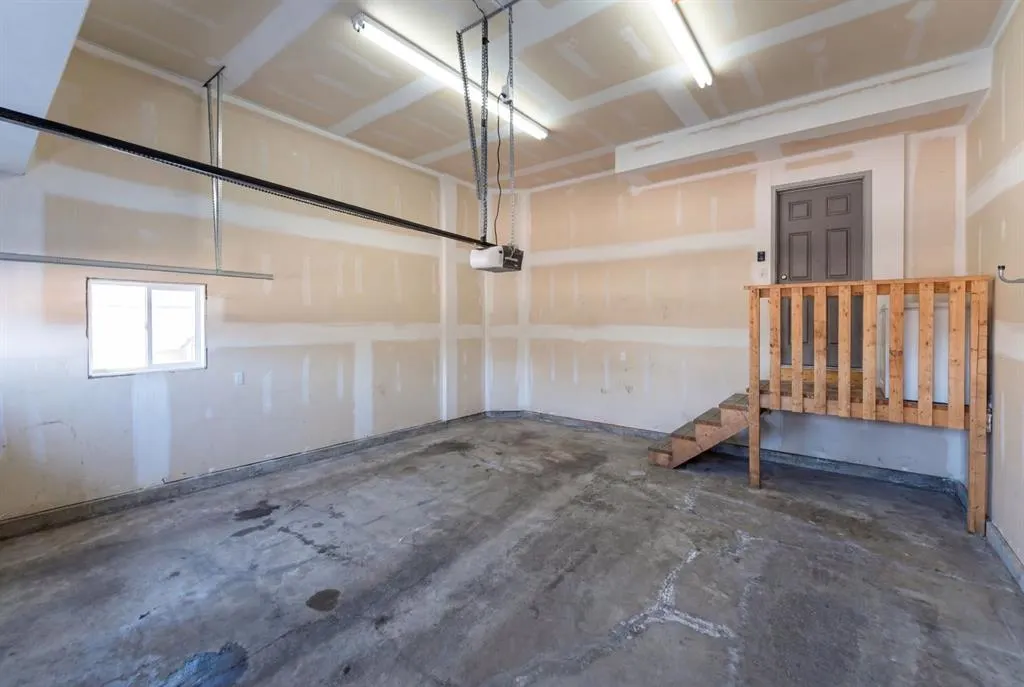
Double Garage Attached,Driveway,Front Drive,Garage Door Opener,Insulated,Secured , Double Garage Attached,Driveway,Front Drive,Garage Door Opener,Insulated,Secured 4 parking
MLS #
A2358376
Size
2020.51 sqft
Basement
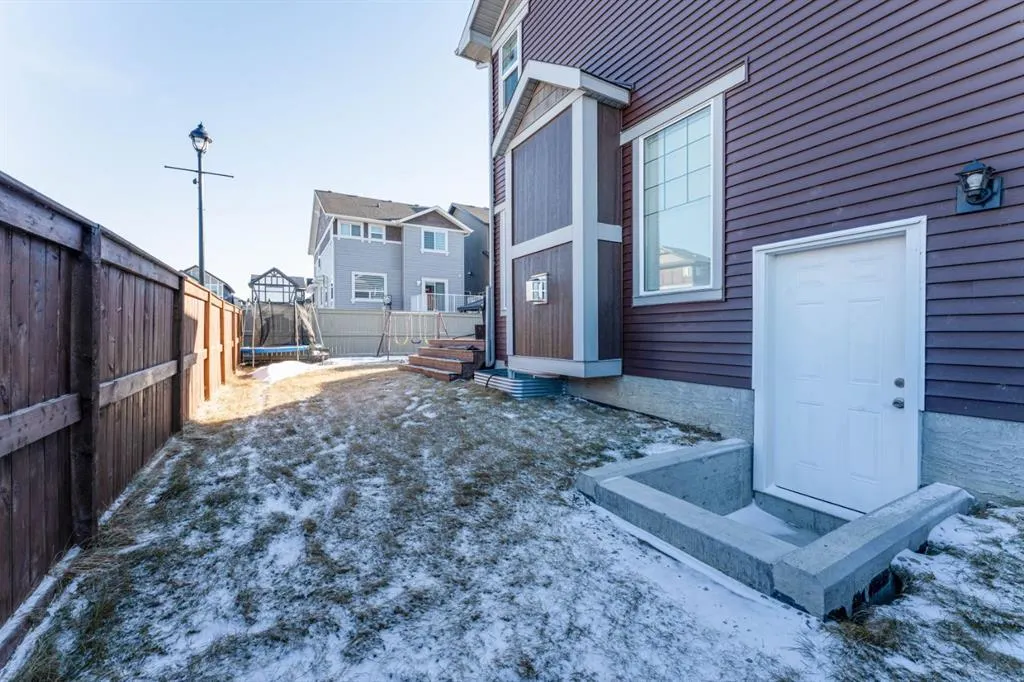
Full,Finished,Separate Entrance,Walk-Up
Listed on
-
Lot size
-
Days on Market
-
Year Built
2017
Maintenance Fee
-

Description
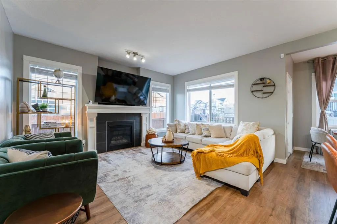
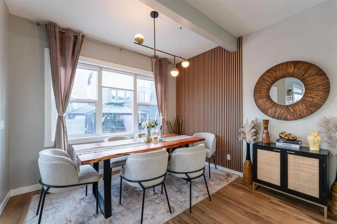
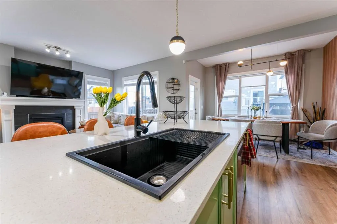
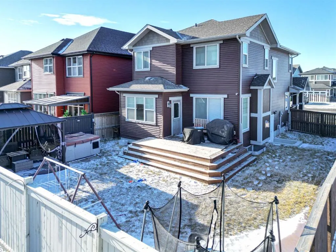
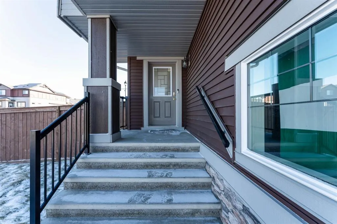
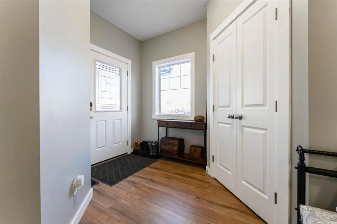
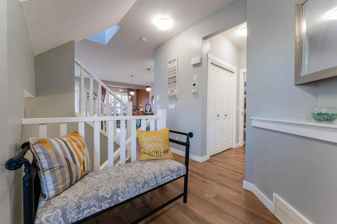
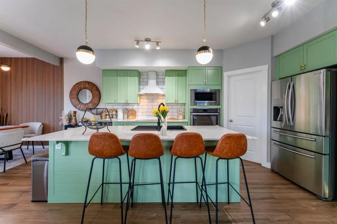
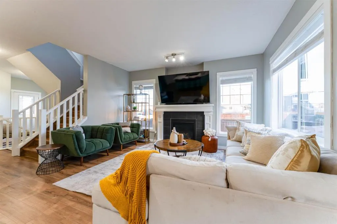
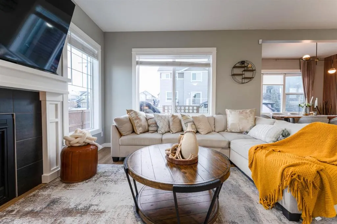
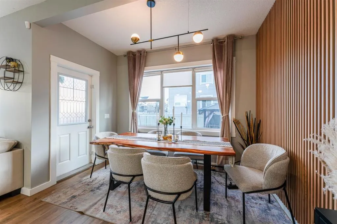
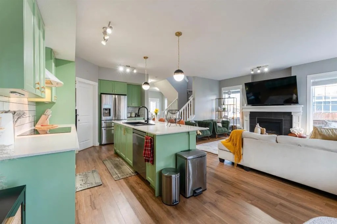
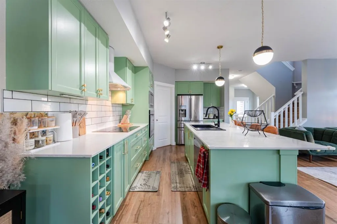
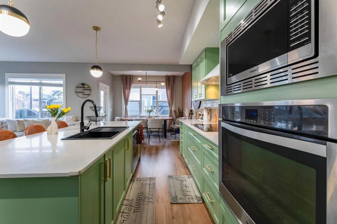
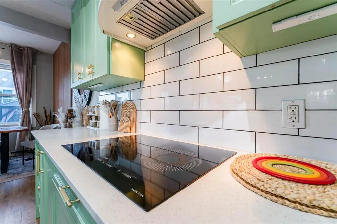
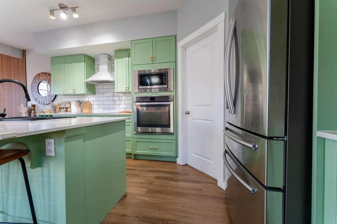
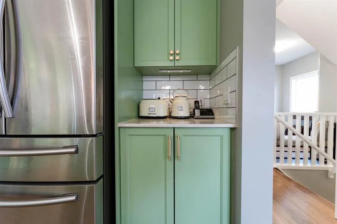
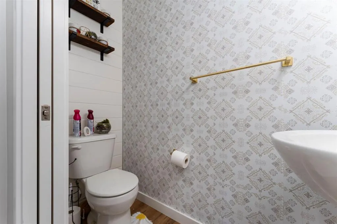
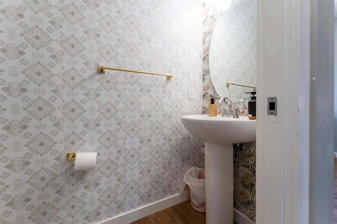
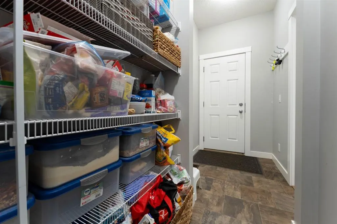
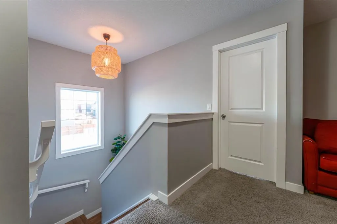
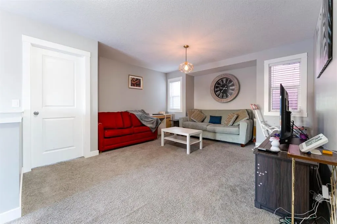
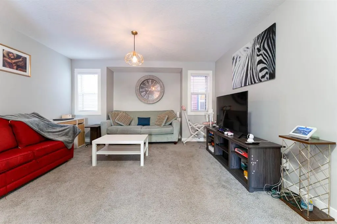
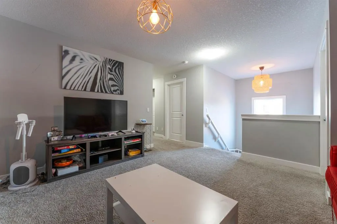
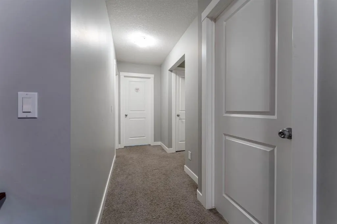
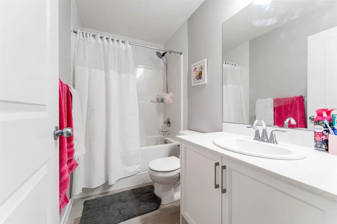
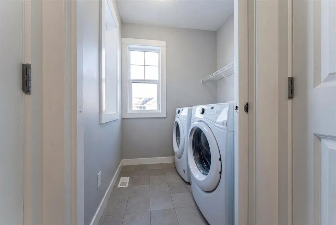
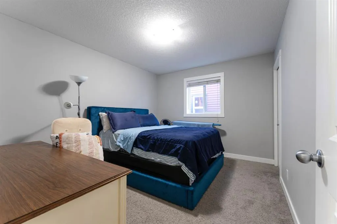
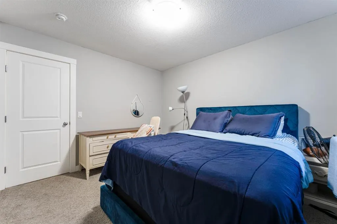
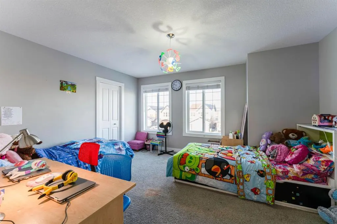
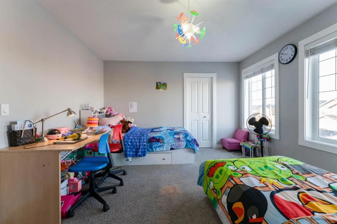
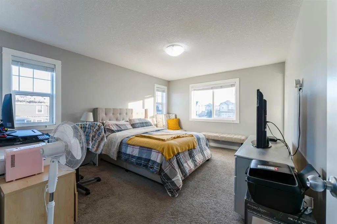
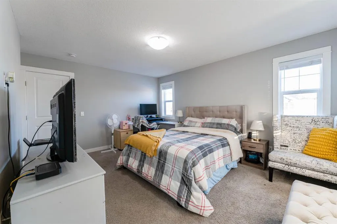
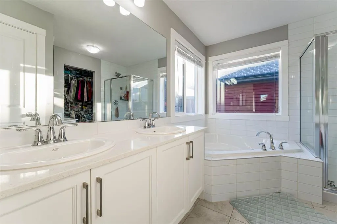
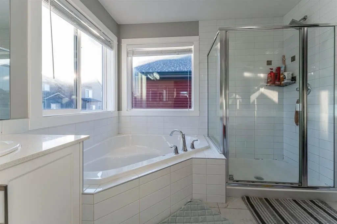
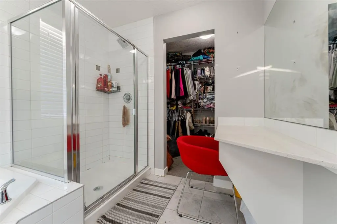
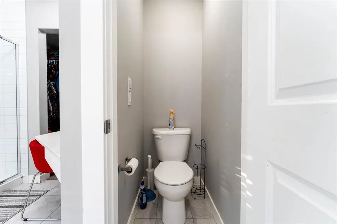
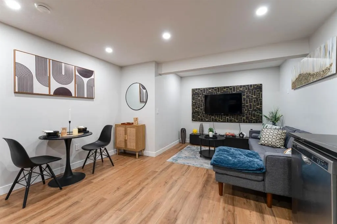
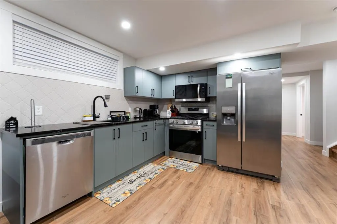
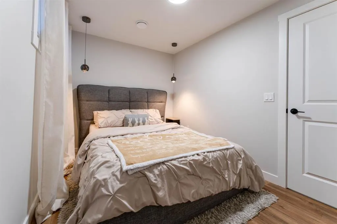
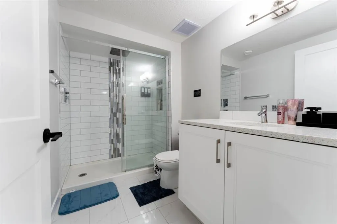
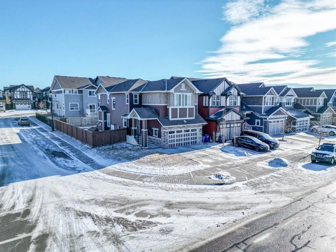
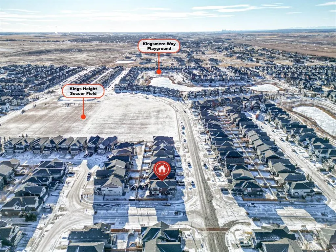
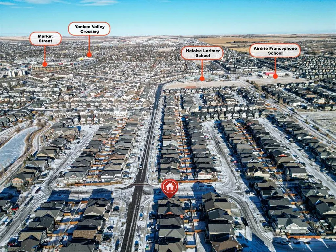
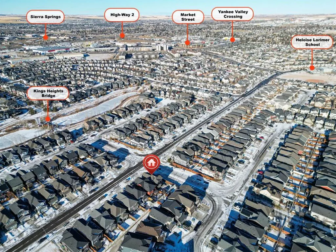
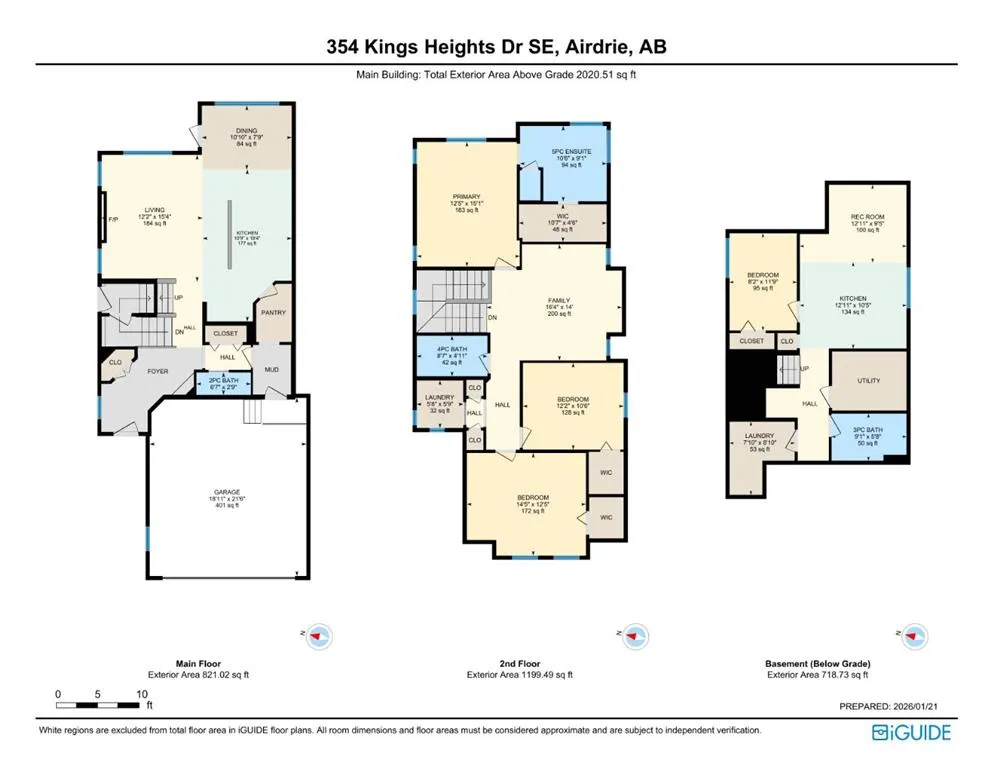
Welcome to 354 Kings Heights Drive SW! An inviting family home located in one of Airdrie’s most established and amenity-rich communities. With a functional layout, generous living spaces, and close proximity to schools, parks, and pathways, this home is perfectly suited for growing families or those... looking for room to spread out. The main floor features an open-concept design with a bright living room, large windows, and a seamless flow into the dining area and kitchen. The kitchen offers ample cabinetry, plenty of counter space, and a central island - ideal for everyday living and entertaining. A convenient powder room and mudroom complete the main level. Upstairs, the spacious primary bedroom includes a walk-in closet and private ensuite. Additional well-sized bedrooms and a full bathroom provide comfortable accommodations for family or guests. The upper layout is practical and family-friendly, offering both privacy and convenience. The fully developed legal basement suite includes a private side entrance, full kitchen, living area, bedroom, and bathroom - designed for independent living and income potential. The backyard is an entertainer’s dream, complete with a hot tub, pergola, and swing set, offering a private outdoor retreat for relaxation and family enjoyment. Located minutes from schools, shopping, playgrounds, and scenic walking paths, this home also offers quick access to Yankee Valley Boulevard and Highway 2 via the recently completed 40 Avenue - making commuting easy. Book a showing and come see for yourself!
Room Types
2pc Bathroom
6`7" x 2`9"
Dimensions 6'7" x 2'9"
18.1 sqft
Dining Room
10`10" x 9`1"
Dimensions 10'10" x 9'1"
98.4 sqft
Kitchen
10`9" x 18`4"
Dimensions 10'9" x 18'4"
197.08 sqft
Similar Properties (No results)
Courtesy of: Regent Pointe Realty
Copyright Pillar 9™. All rights reserved. Information is deemed reliable but not guaranteed.