
28
$569,900 Sale
Listed 9 hours ago
81 Greenbriar Place NW #206
· 3
· 2.50
· 3
· 1545.34
Key Facts
Key facts for 81 Greenbriar Place NW #206
Property Type
Townhome, 2 Storey
Parking
Concrete Driveway,Double Garage Attached,Front Drive,Garage Door Opener,Garage Faces Front,Tandem , Concrete Driveway,Double Garage Attached,Front Drive,Garage Door Opener,Garage Faces Front,Tandem 3 parking
MLS #
A2358288
Size
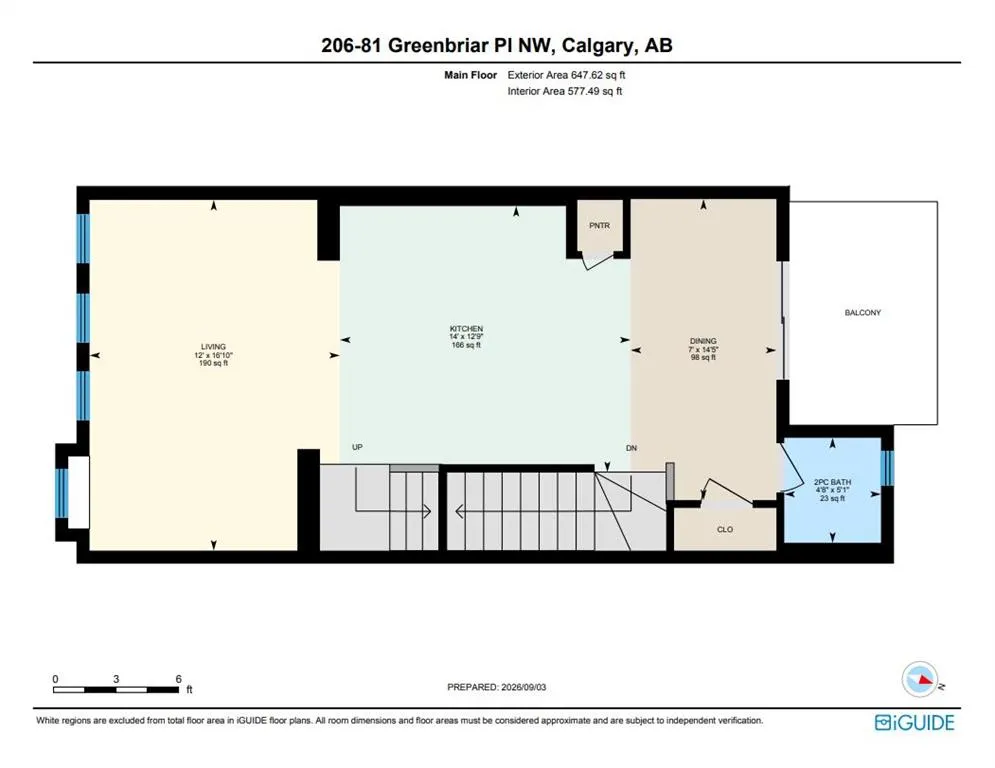
1545.34 sqft
Basement
None
Listed on
-
Lot size
-
Days on Market
-
Year Built
2021
Maintenance Fee
$360.47/mo

Description
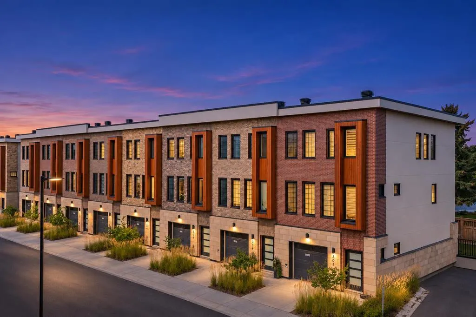
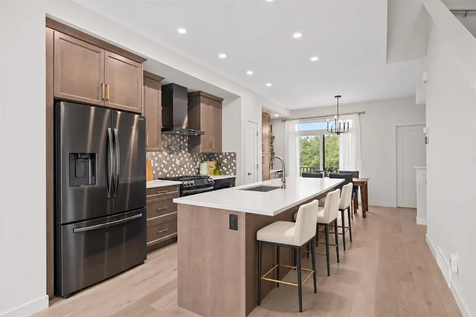
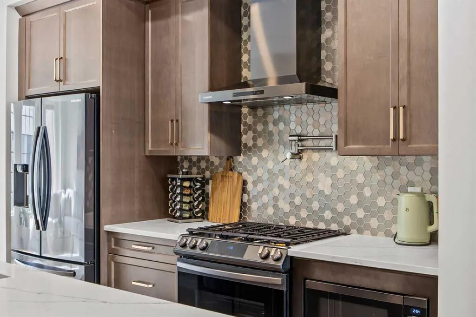
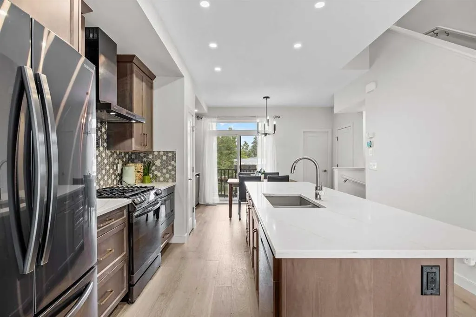
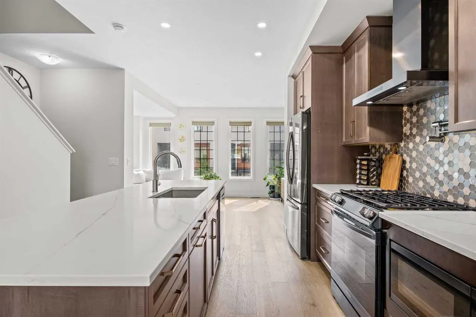
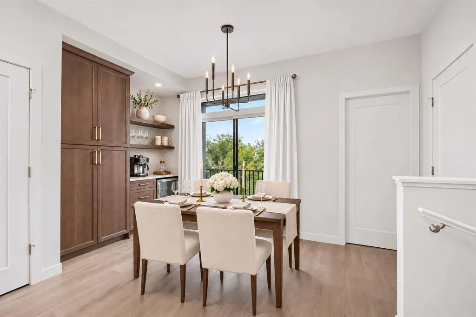
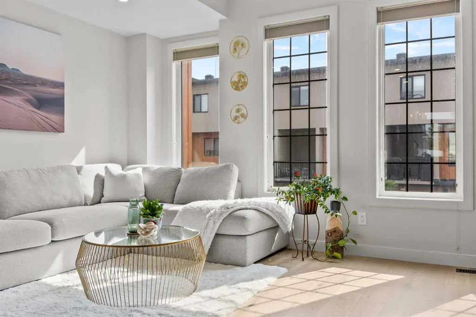
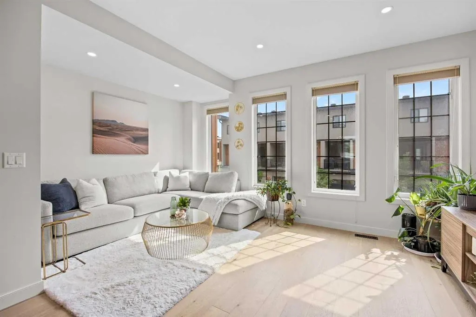
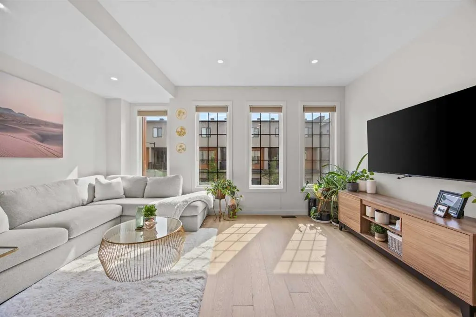
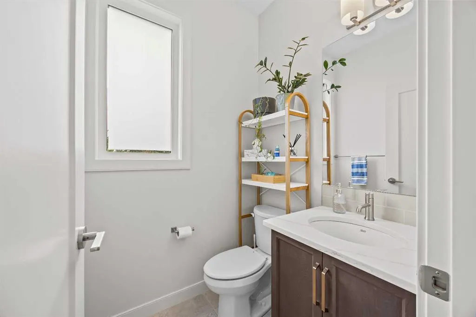
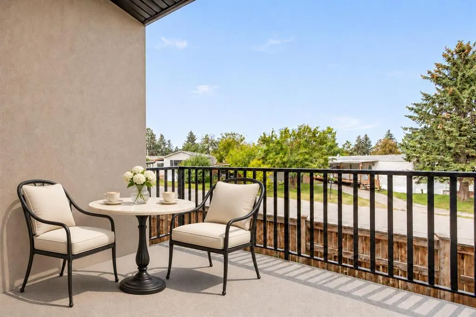
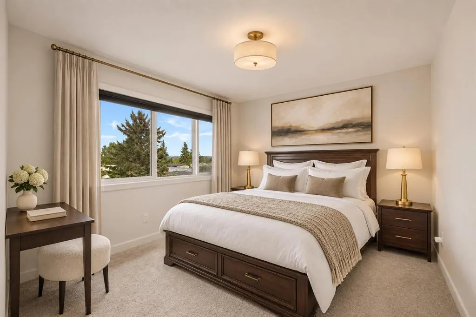
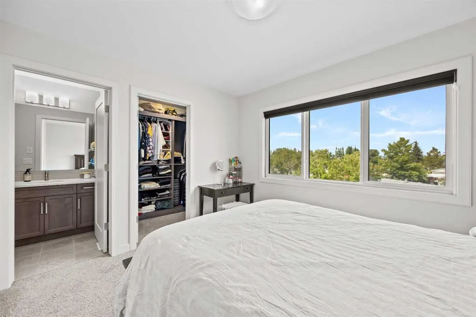
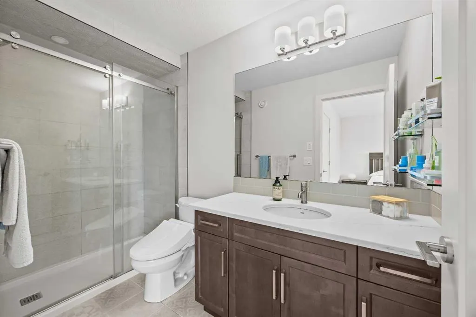
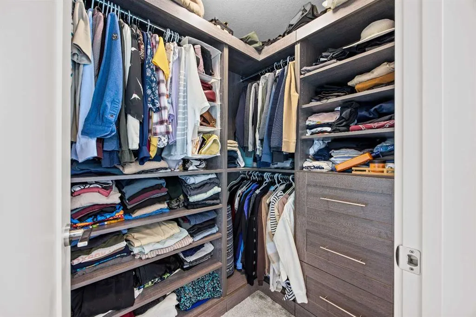
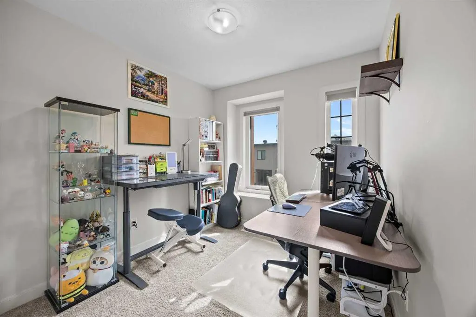
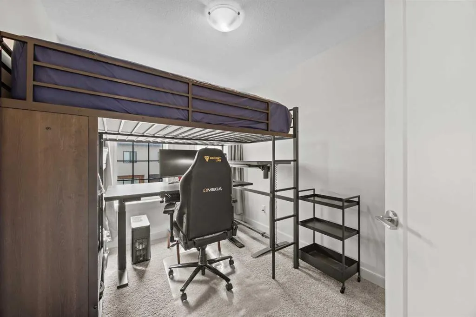
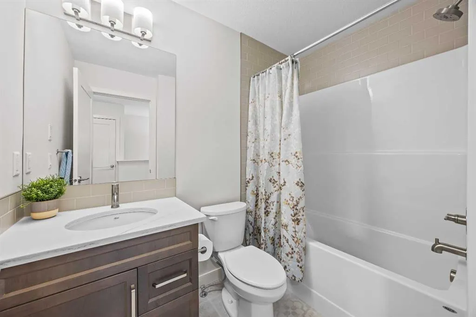
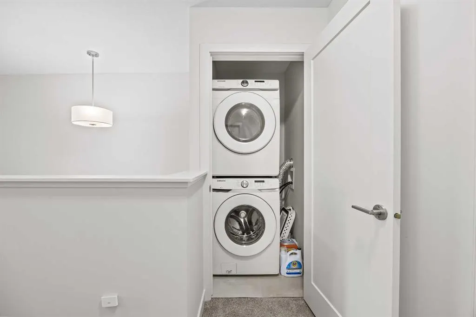
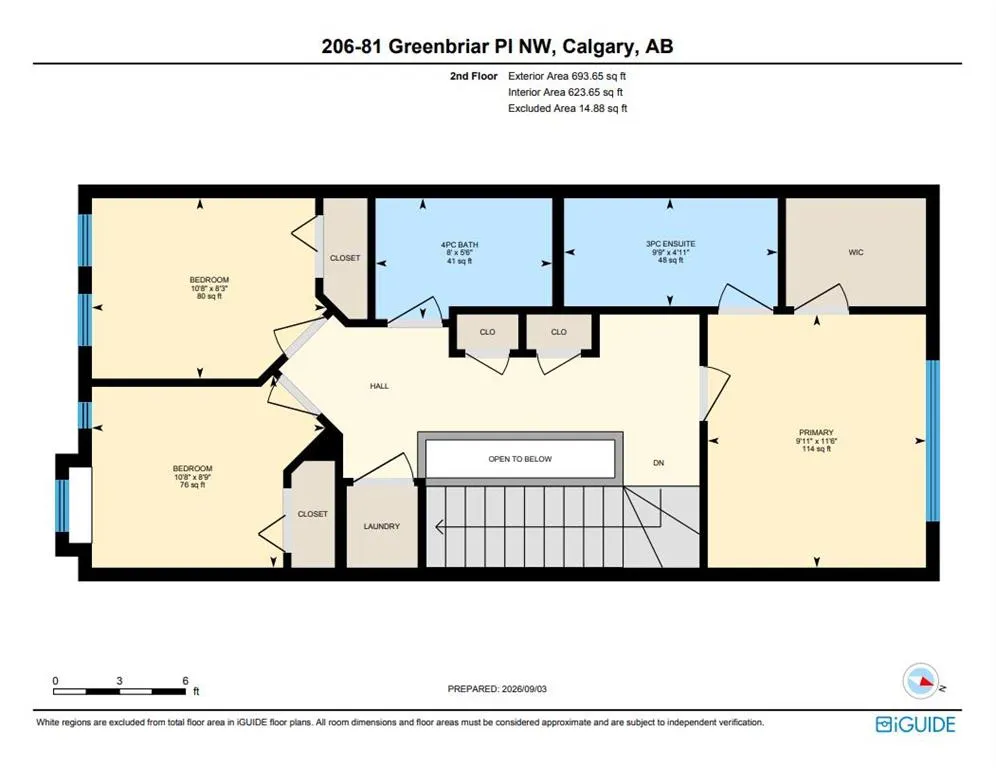
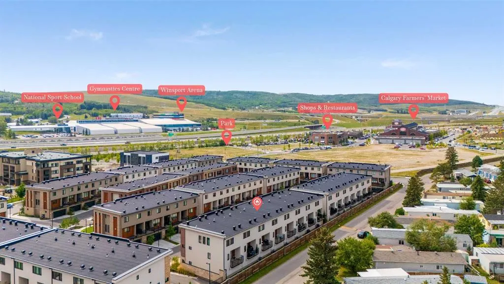
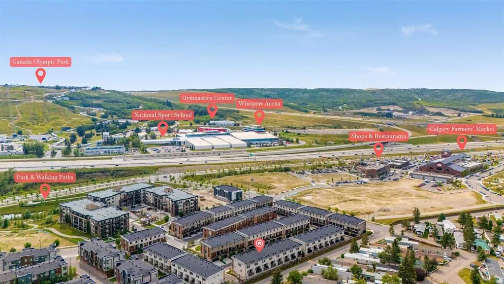
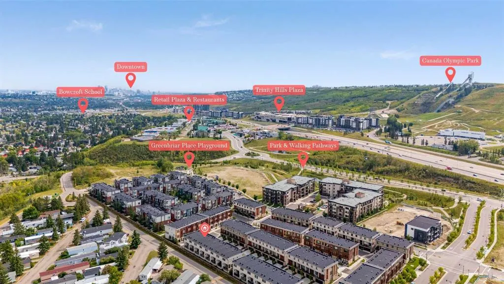
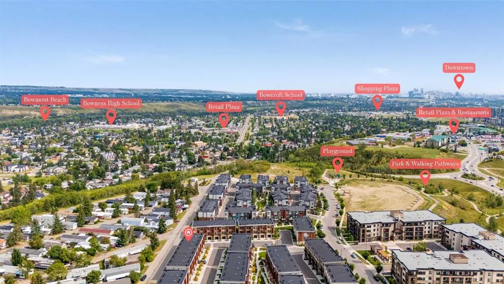
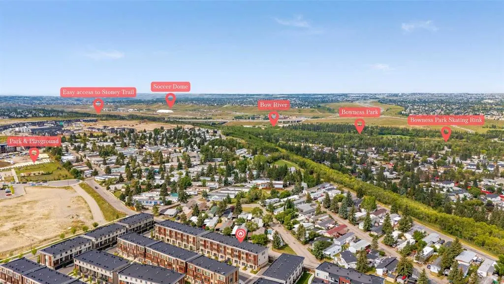
Why settle for ordinary when you can have a little more style in your everyday? This beautifully upgraded 3-bedroom Lincoln townhome in Greenwich is where modern design, smart functionality and effortless living come together. The heart of the home is a kitchen that inspires! Sophisticated cabinetr...y, quartz countertops, a custom honeycomb backsplash, gas range, pot filler and custom-built coffee bar create a space that's as beautiful as it is functional. Add warm hardwood flooring, high ceilings, a generous pantry and abundant natural light, and you've got the perfect setting for everything from morning coffee to memorable evenings with friends. Upstairs, discover three inviting bedrooms, including a spacious primary retreat with a walk-in closet featuring custom organizers and a beautifully tiled ensuite shower. Two additional bedrooms, a full bathroom and convenient upper-level laundry complete the space. With approximately 1,545 sq. ft. of living space and an attached tandem double garage with extra storage, you'll enjoy room to grow, space to entertain and more time to enjoy life. And the location? Greenwich puts you close to Calgary Farmers' Market West, boutique shopping, restaurants, cafés and scenic pathways, with easy access to downtown and weekend adventures in the Rockies. Dream bigger. Live beautifully. Make this Home your Dream Home! Book your private showing today.
Room Types
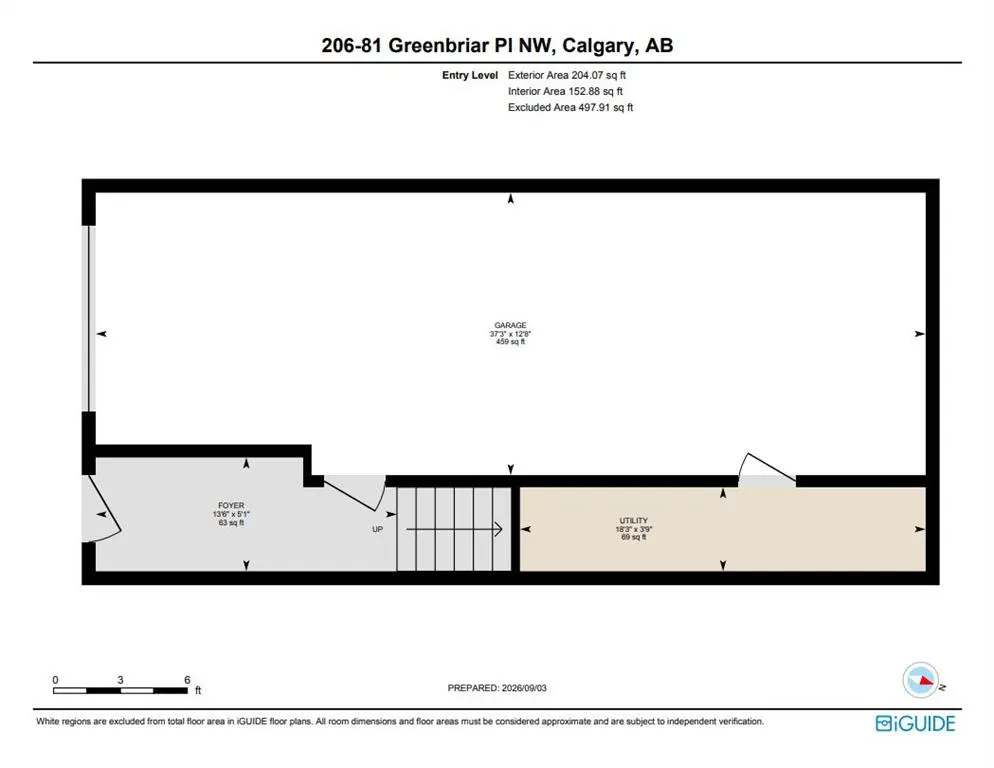
Foyer
5`1" x 13`6"
Dimensions 5'1" x 13'6"
68.62 sqft
Furnace/Utility Room
3`9" x 18`3"
Dimensions 3'9" x 18'3"
68.44 sqft
Living Room
16`10" x 12`0"
Dimensions 16'10" x 12'0"
202 sqft
Similar Properties (No results)
Courtesy of: RE/MAX Realty Professionals
Copyright Pillar 9™. All rights reserved. Information is deemed reliable but not guaranteed.