48
$519,900 Sale
Listed 9 hours ago
4510 54A Avenue Crescent
· 3
· 3
· 4
· 1223.71
Key Facts
Key facts for 4510 54A Avenue Crescent
Property Type
House, Bungalow
Parking
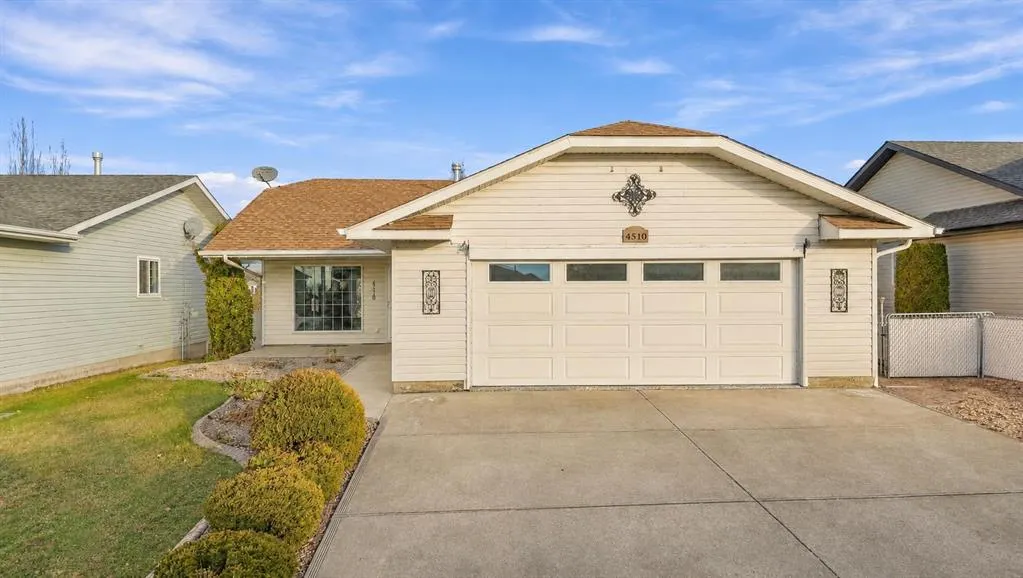
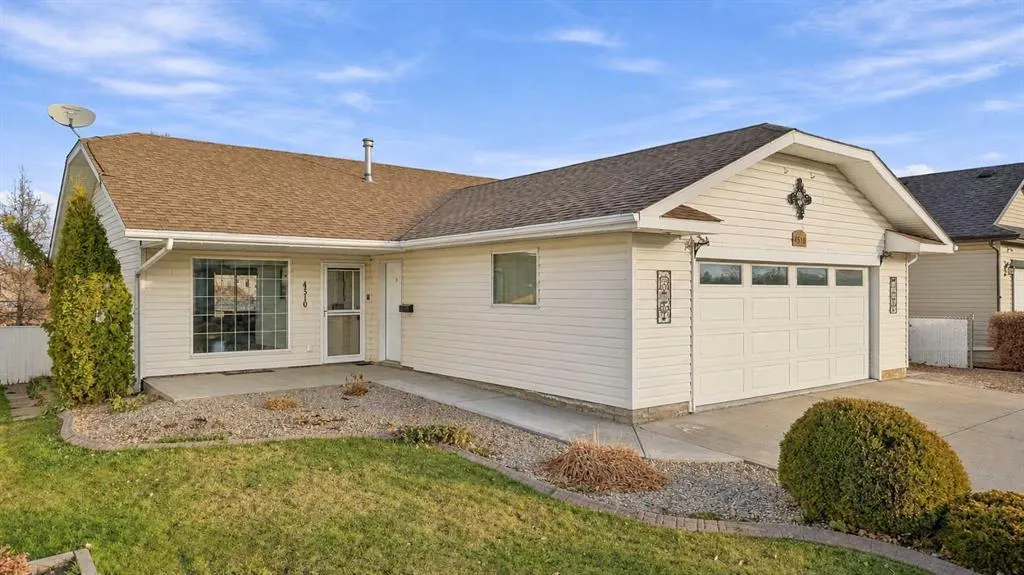
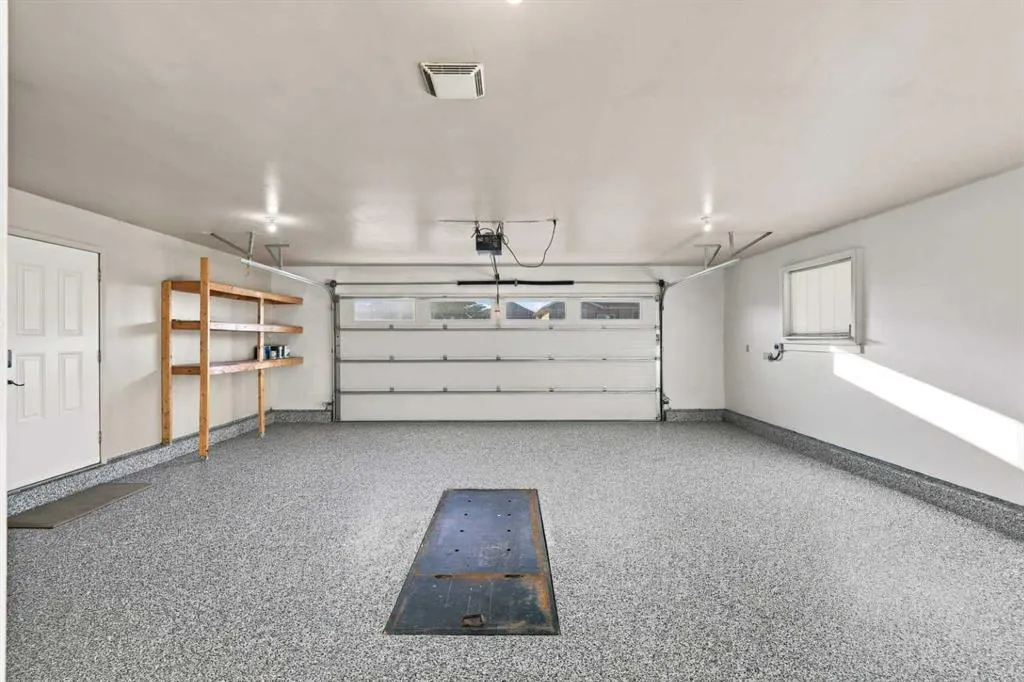
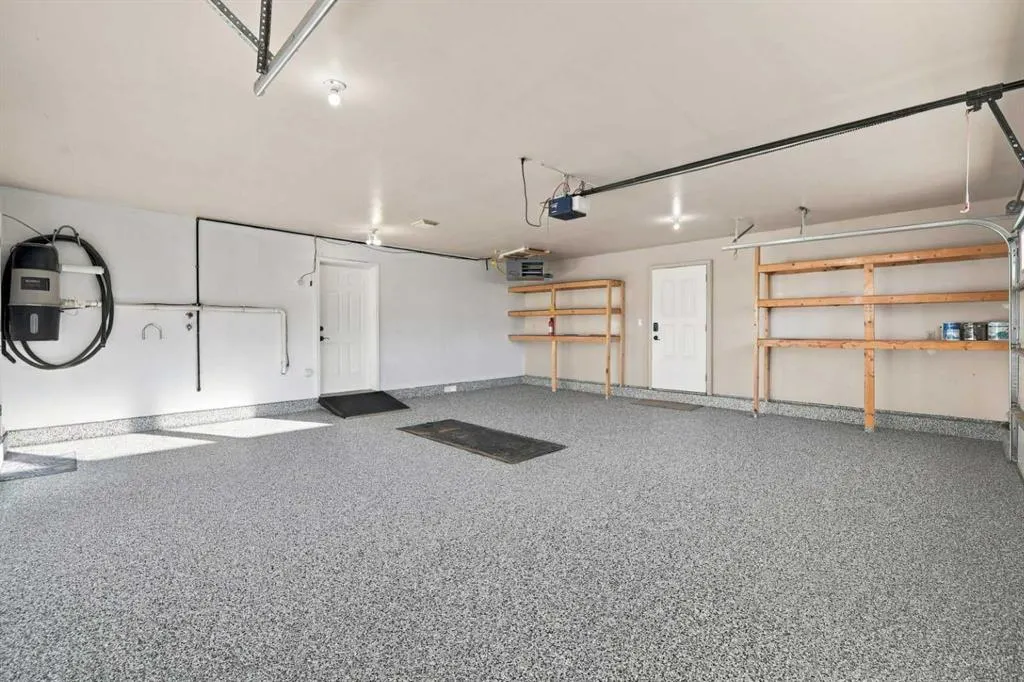
Concrete Driveway,Double Garage Attached,Heated Garage,Insulated , Concrete Driveway,Double Garage Attached,Heated Garage,Insulated 4 parking
MLS #
A2357752
Size
1223.71 sqft
Basement
Full,Finished,None
Listed on
-
Lot size
-
Days on Market
-
Year Built
2001
Maintenance Fee
-

Description
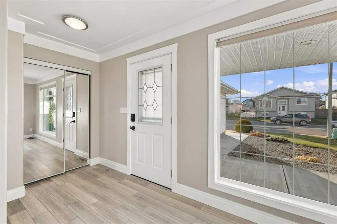
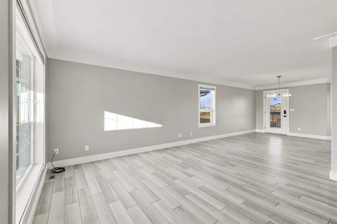
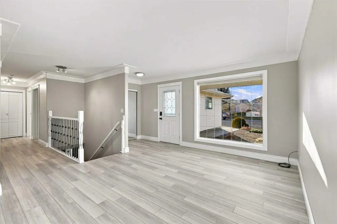
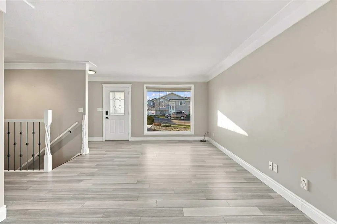
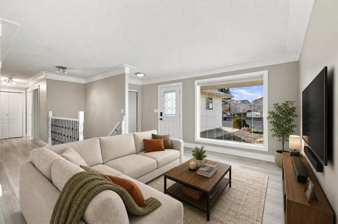
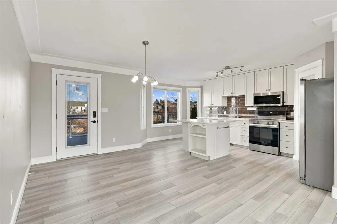
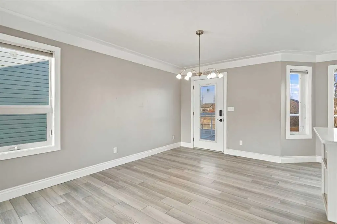
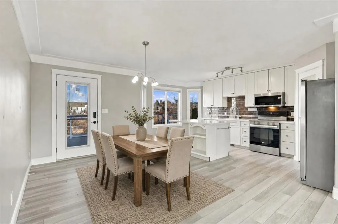
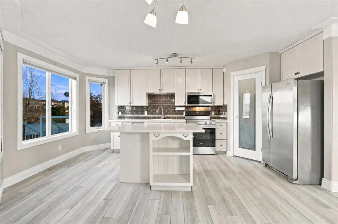
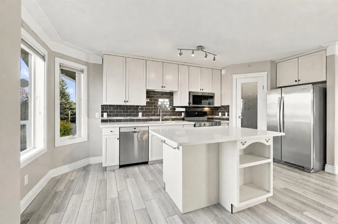
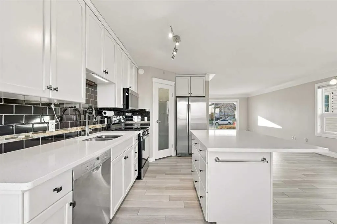
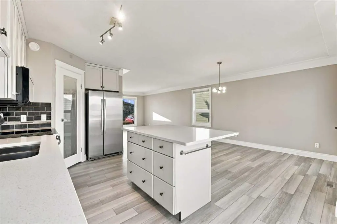
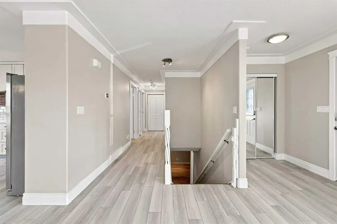
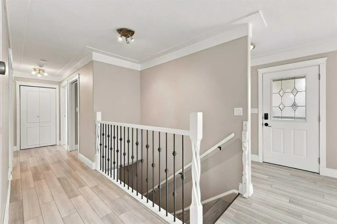
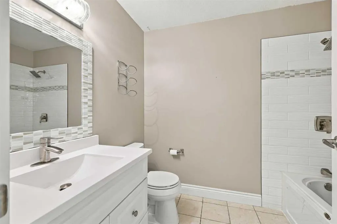
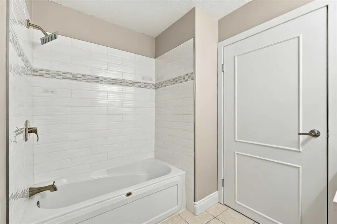
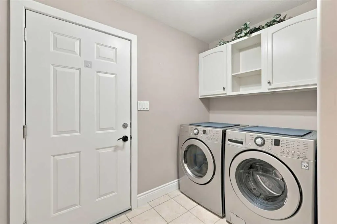
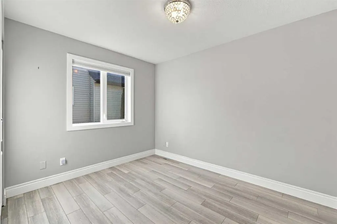
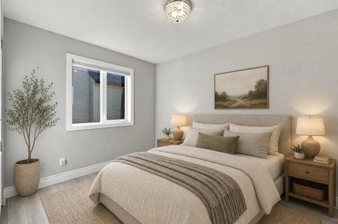
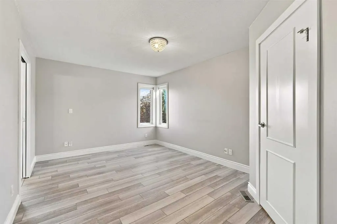
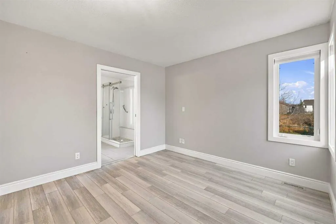
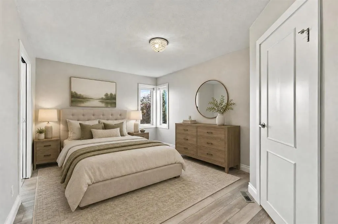
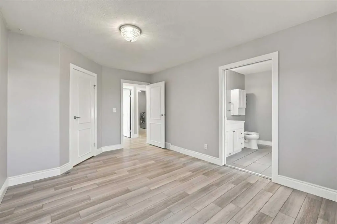
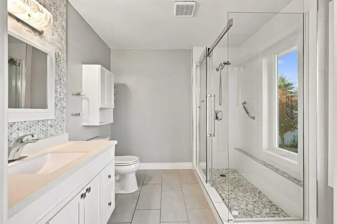
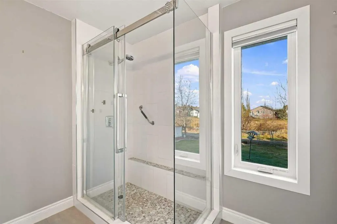
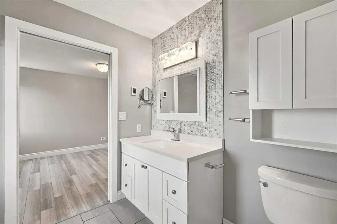
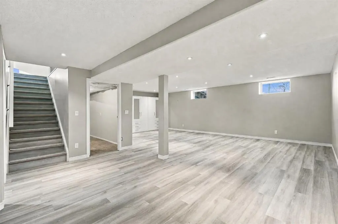
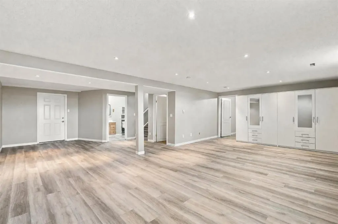
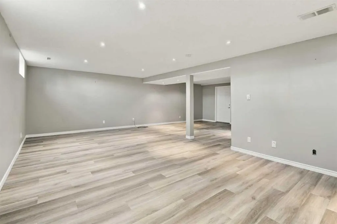
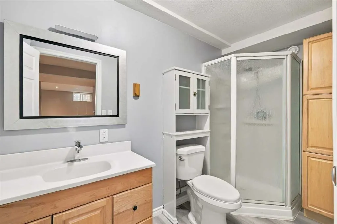
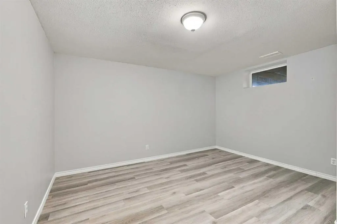
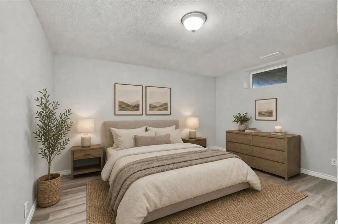
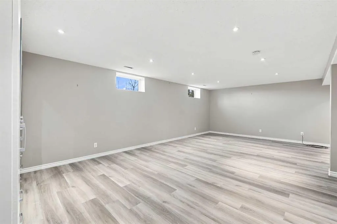
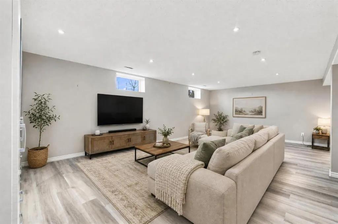
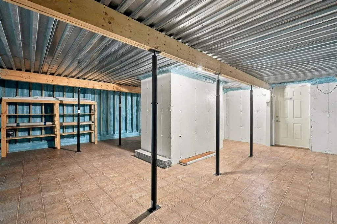
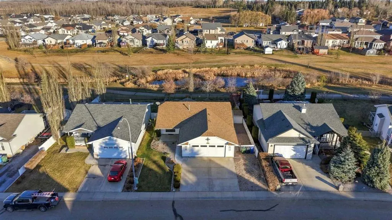
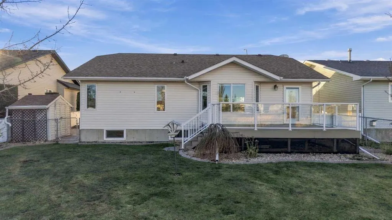
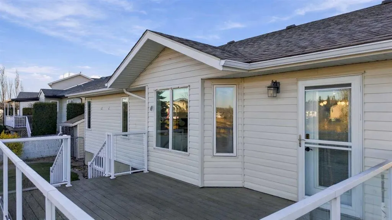
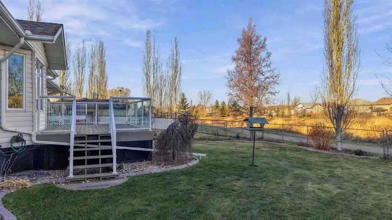
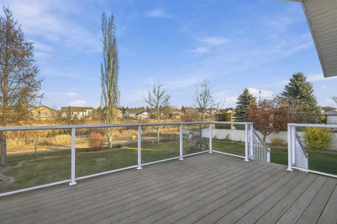
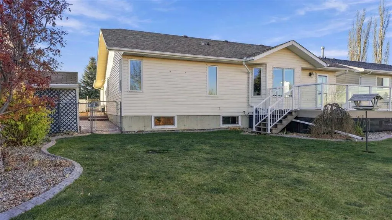
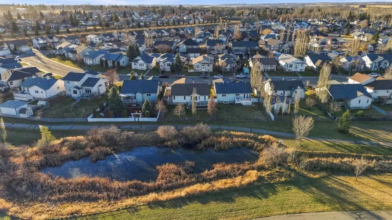
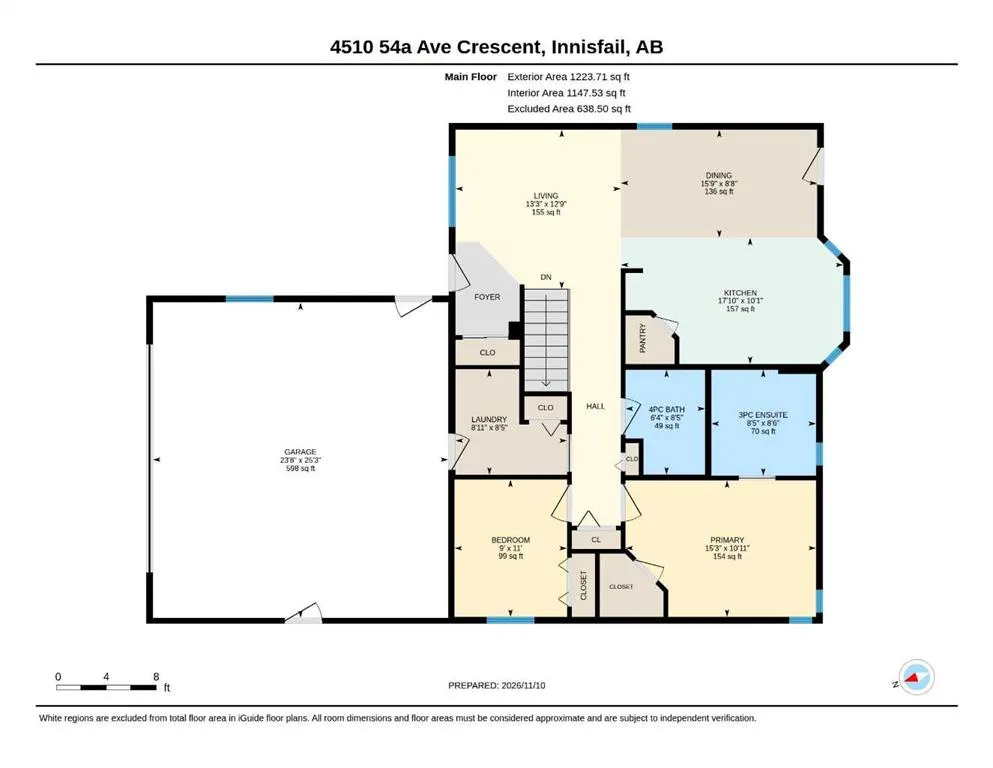
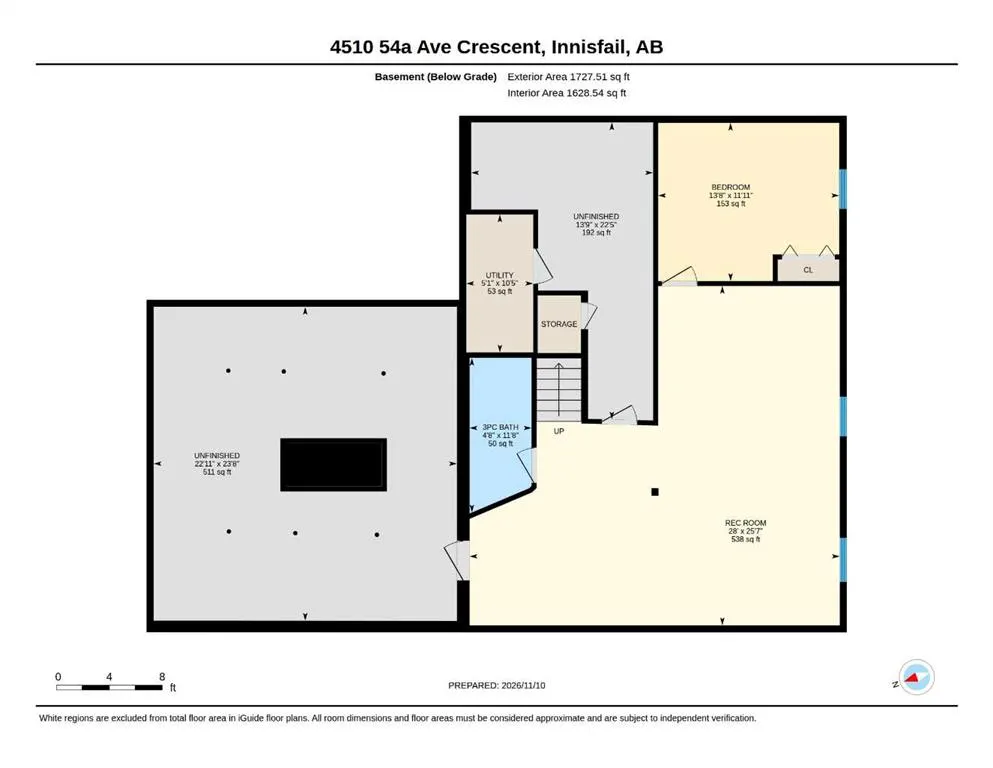
Beautifully updated, meticulously maintained, and perfectly positioned backing onto green space and walking trails, this impressive Bungalow offers the comfort, convenience, and flexibility of main floor living in one of Innisfail's desirable residential locations. From the moment you step inside, y...ou'll appreciate the bright, airy atmosphere, tasteful finishes, and thoughtful design throughout. The spacious open-concept Living and Dining Areas are filled with natural light and flow seamlessly into a beautifully updated Kitchen featuring quartz countertops, a center island, newer appliances, and a dedicated pantry. With 3 Bedrooms, 3 Bathrooms, and the convenience of main floor Laundry, this home offers a practical layout that is particularly appealing to those looking to simplify their lifestyle without sacrificing comfort or space. Accessibility features, including a no-step entry and wide hallways add to the home's functionality and long-term appeal. The fully developed lower level provides additional living space and an abundance of storage, making it easy to accommodate hobbies, guests, or changing needs. And speaking of storage, beneath the Garage is an expansive storage area offering exciting possibilities for cold storage, a workshop, or simply keeping everything organized. The generously sized attached heated Garage features an epoxy floor and shelving. Outside, the beautifully landscaped yard, front seating area and back composite deck provide a wonderful setting to relax, entertain, or simply enjoy the peaceful green space beyond. With walking trails right outside your backyard, outdoor enjoyment is just steps away. Spotless, move-in ready, and exceptionally well cared for, this is a property where the pride of ownership is evident throughout. A wonderful opportunity for anyone seeking the ease of Bungalow living, quality finishes, generous storage, and a beautiful location to call home! *some images have been virtually staged to show what the property could look, furnished.
Room Types
Living Room
12`9" x 13`3"
Dimensions 12'9" x 13'3"
168.94 sqft
Kitchen
10`1" x 17`10"
Dimensions 10'1" x 17'10"
179.82 sqft
Dining Room
8`8" x 15`9"
Dimensions 8'8" x 15'9"
136.5 sqft
Similar Properties (No results)
Courtesy of: RE/MAX real estate central alberta
Copyright Pillar 9™. All rights reserved. Information is deemed reliable but not guaranteed.